


Your session will expire in 5 minutes, 0 seconds, due to inactivity.
Stay Logged In
You're currently viewing this site in a different language. Would you like this to make your default language?
You can change your country and language settings in the future by using the selector at the top of the page.


InterContinental San Francisco Meetings & events
With over 43,000 square feet of flexible meeting space, we are ideal for conferences, galas, and executive retreats. The Grand Ballroom divides into three spaces. Entertain clients in our Moscone Room or host a private dinner in Sutter with city views.
The highlights
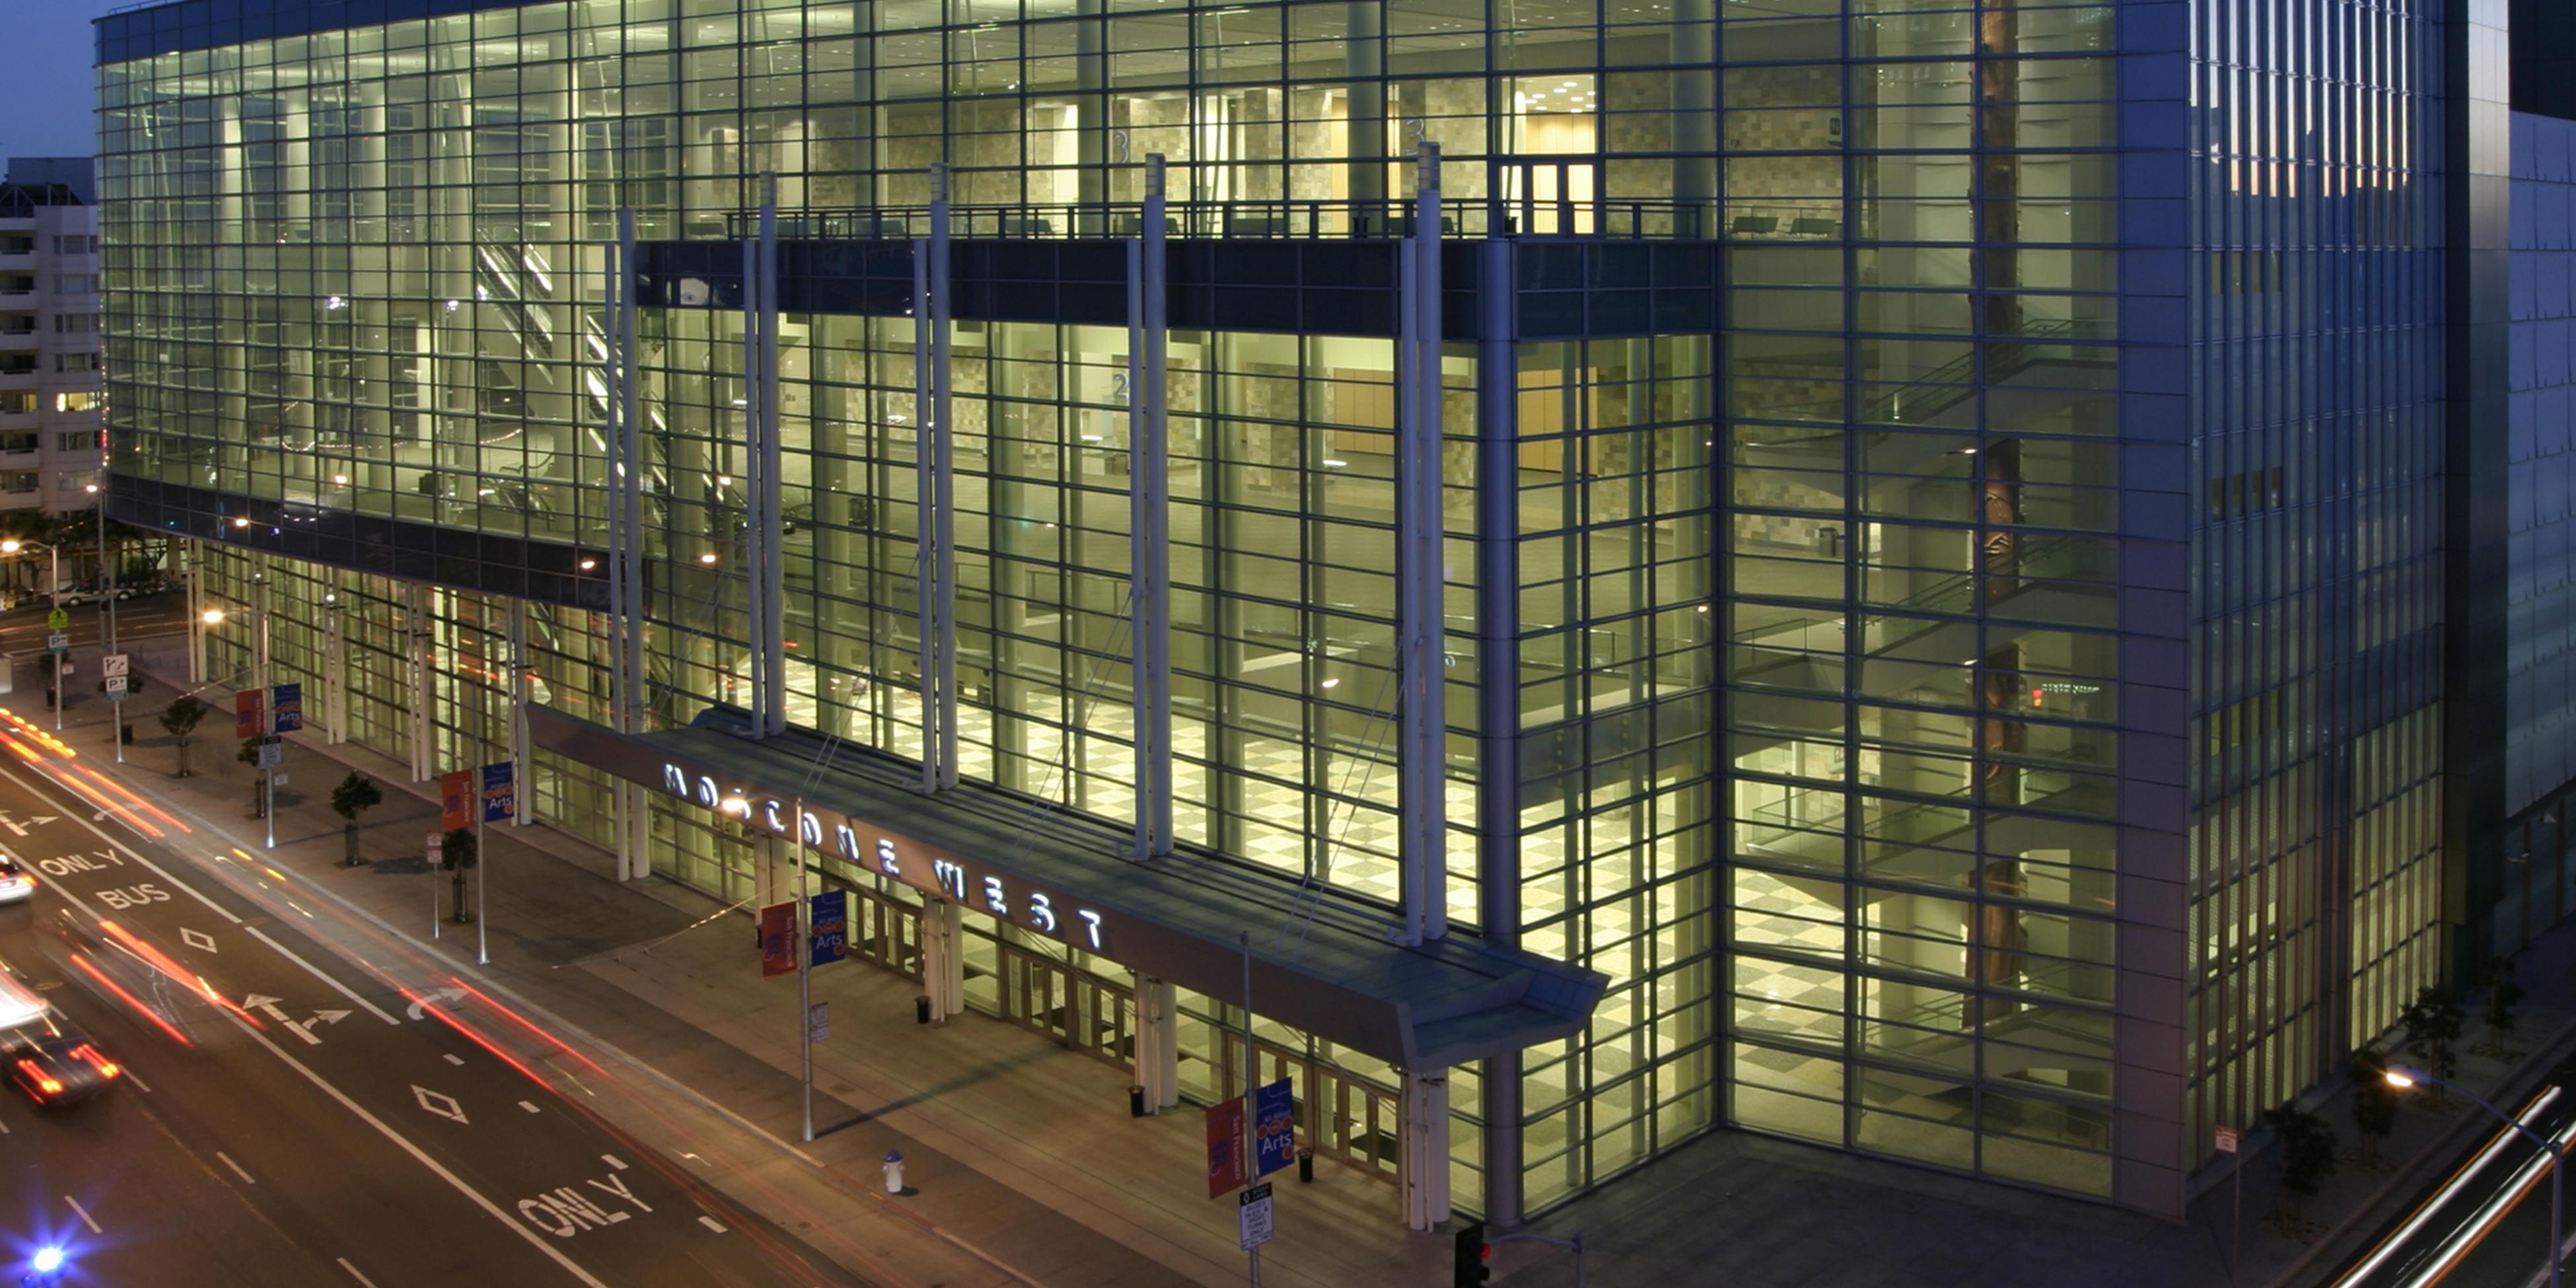
- Moscone Center
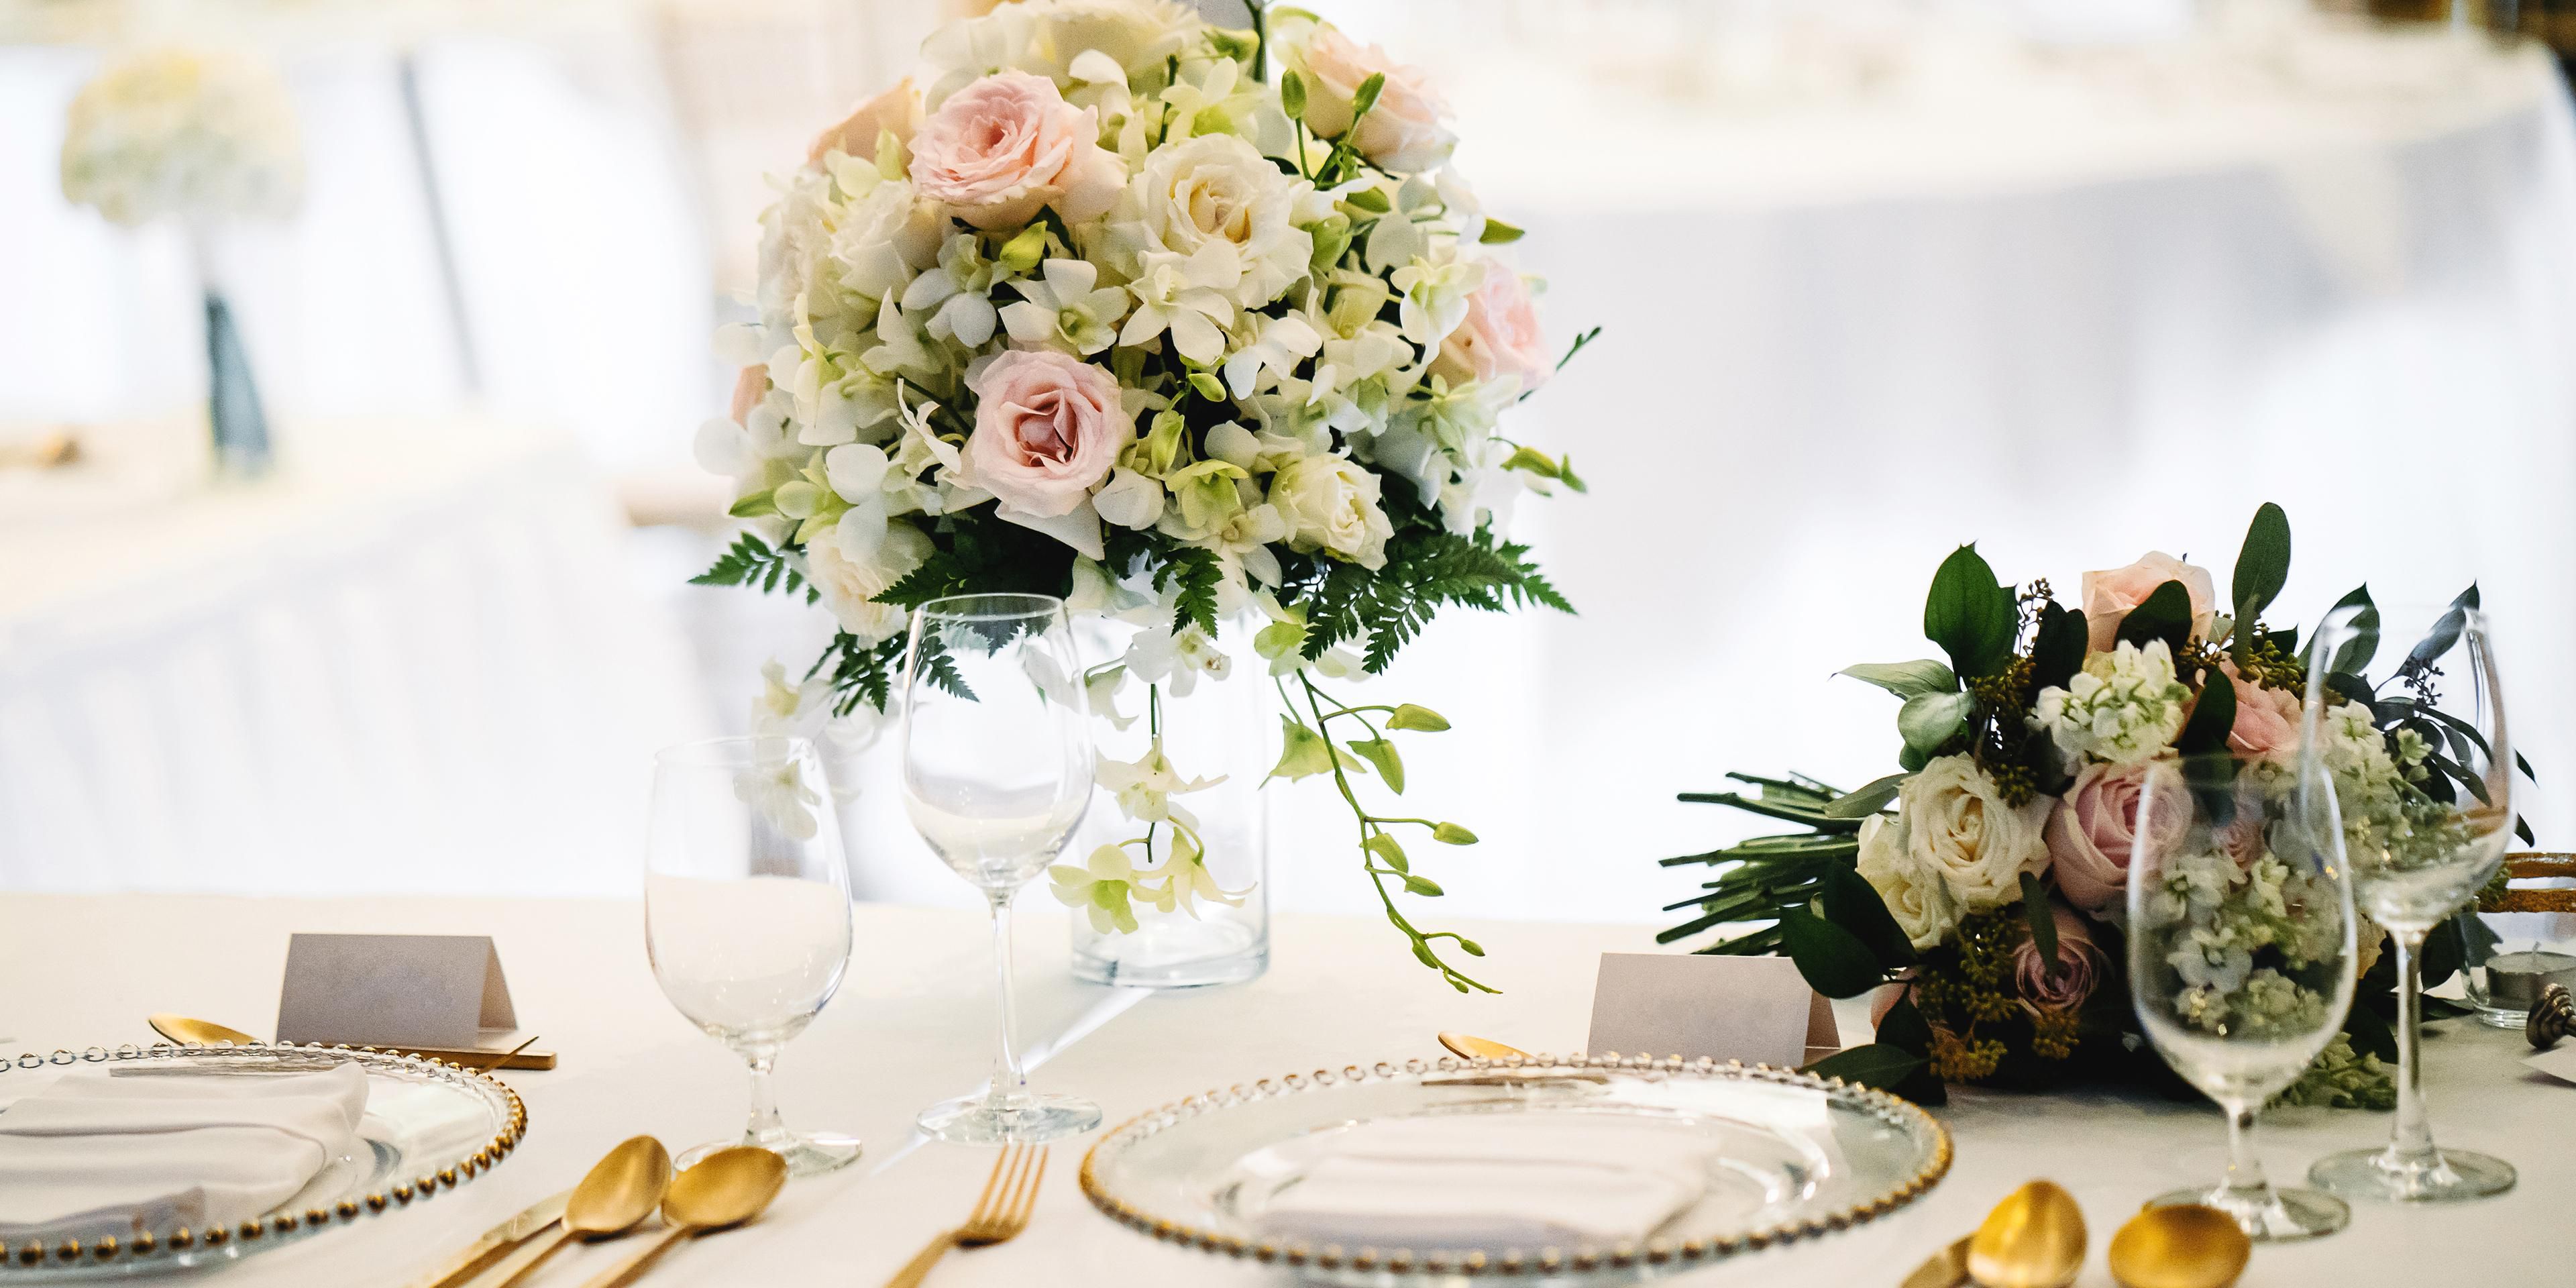
- San Francisco Weddings
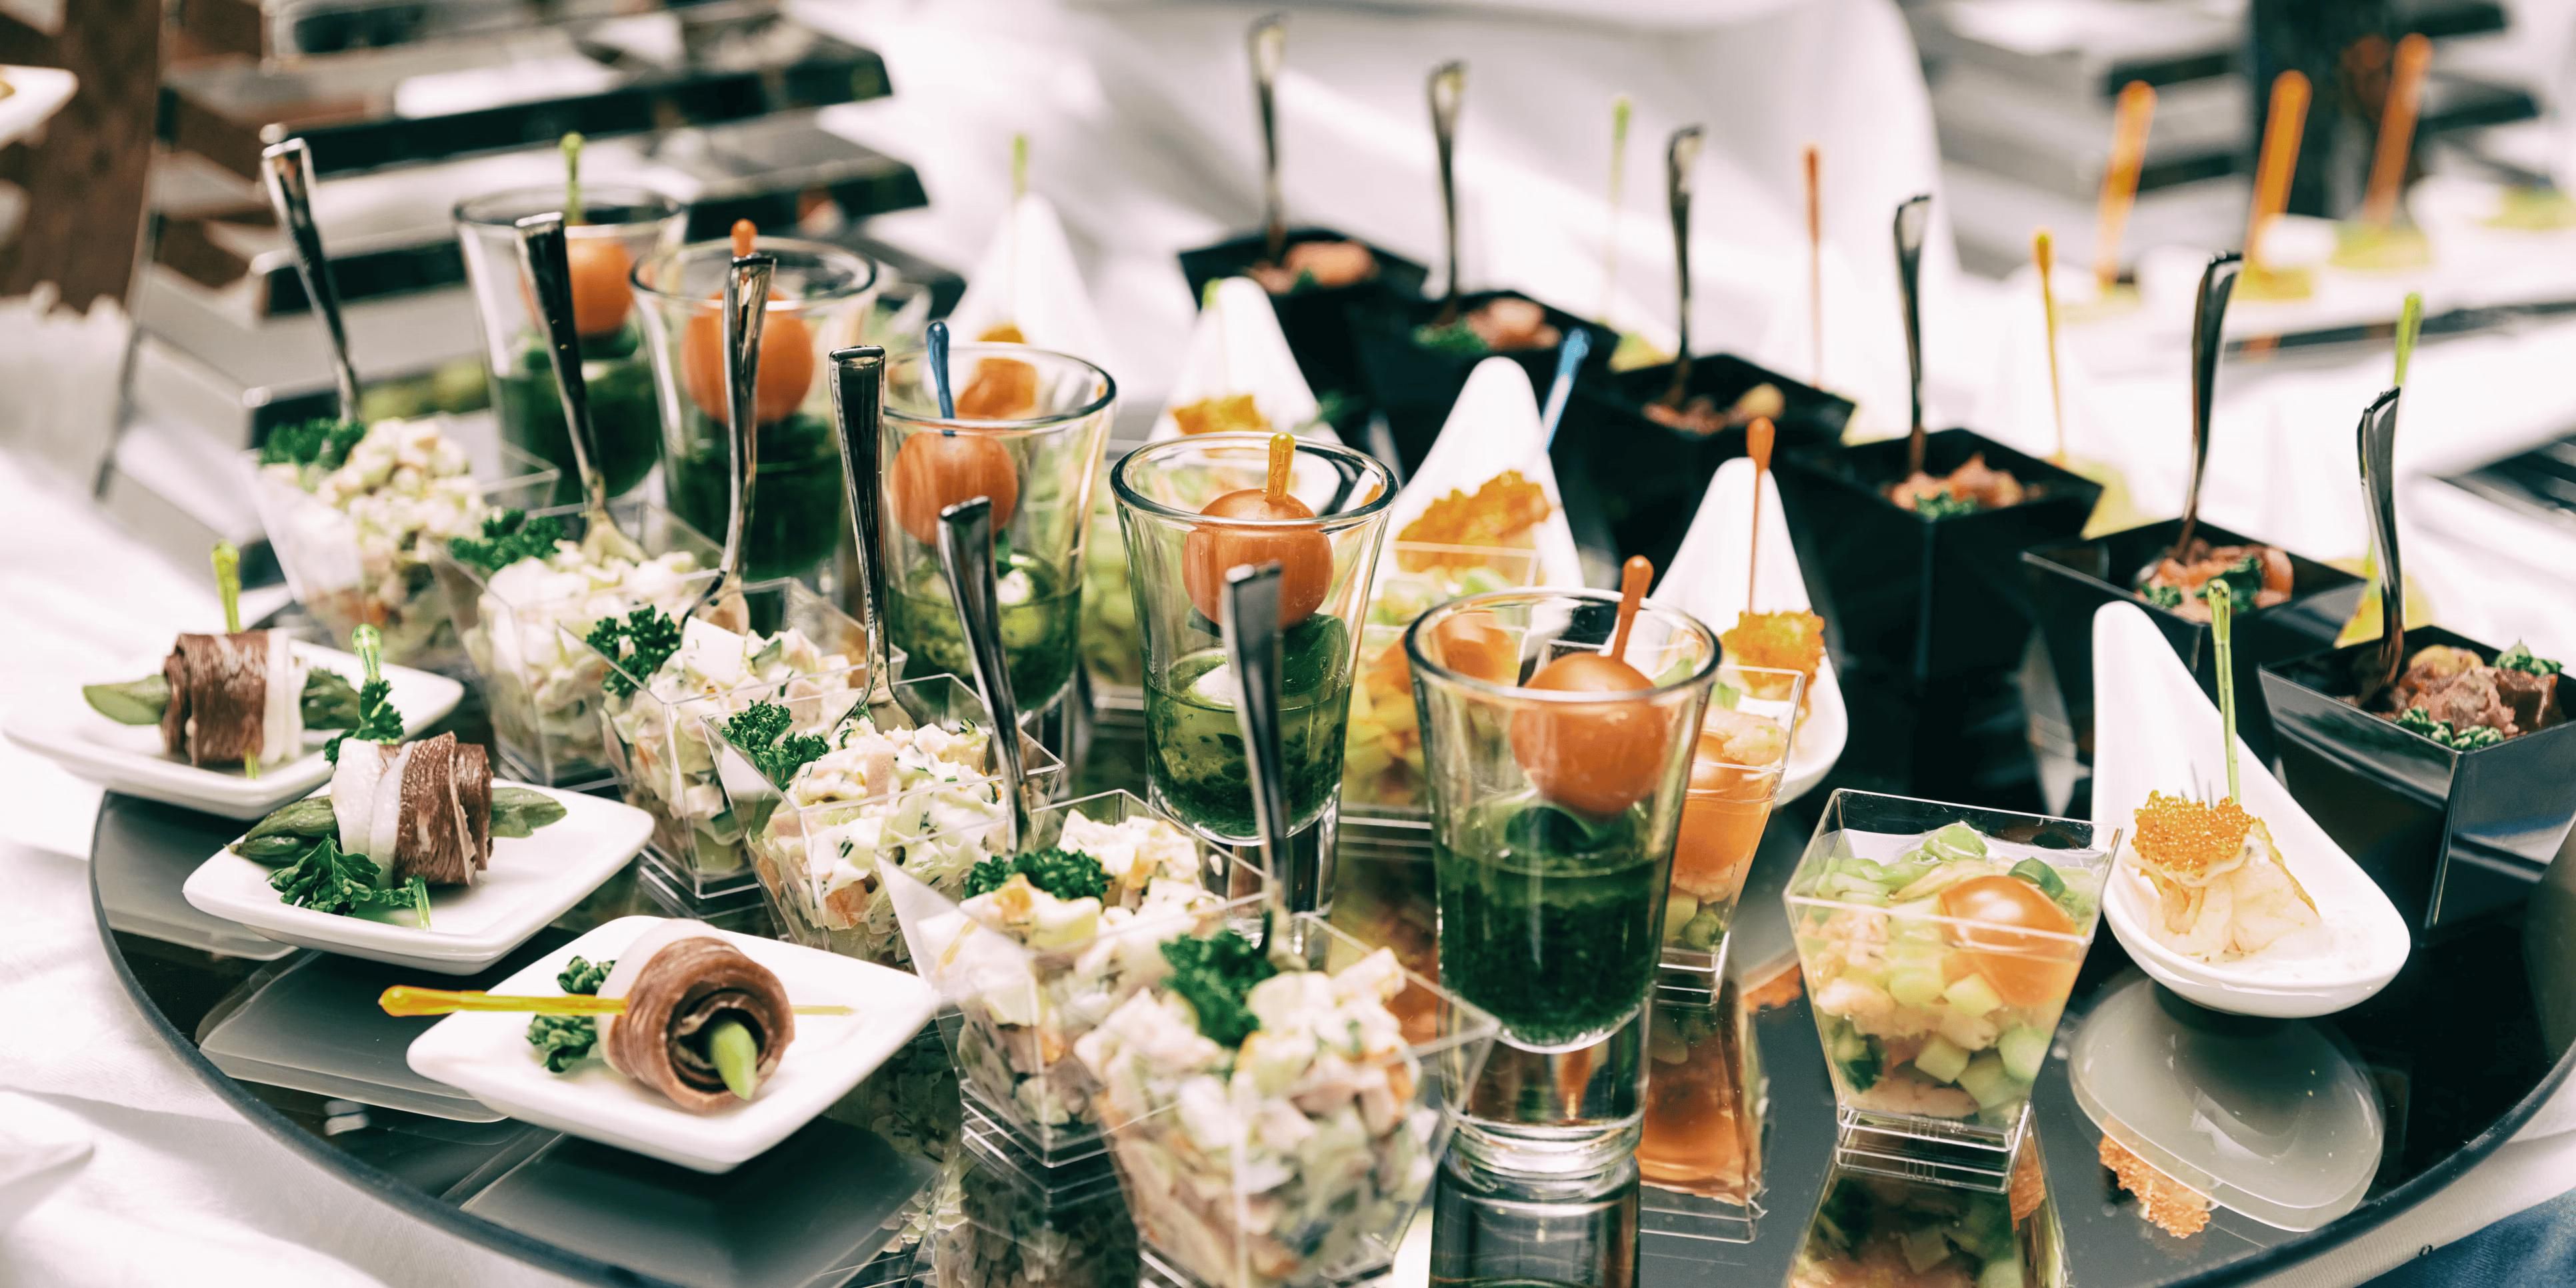
- Customize Your Catering
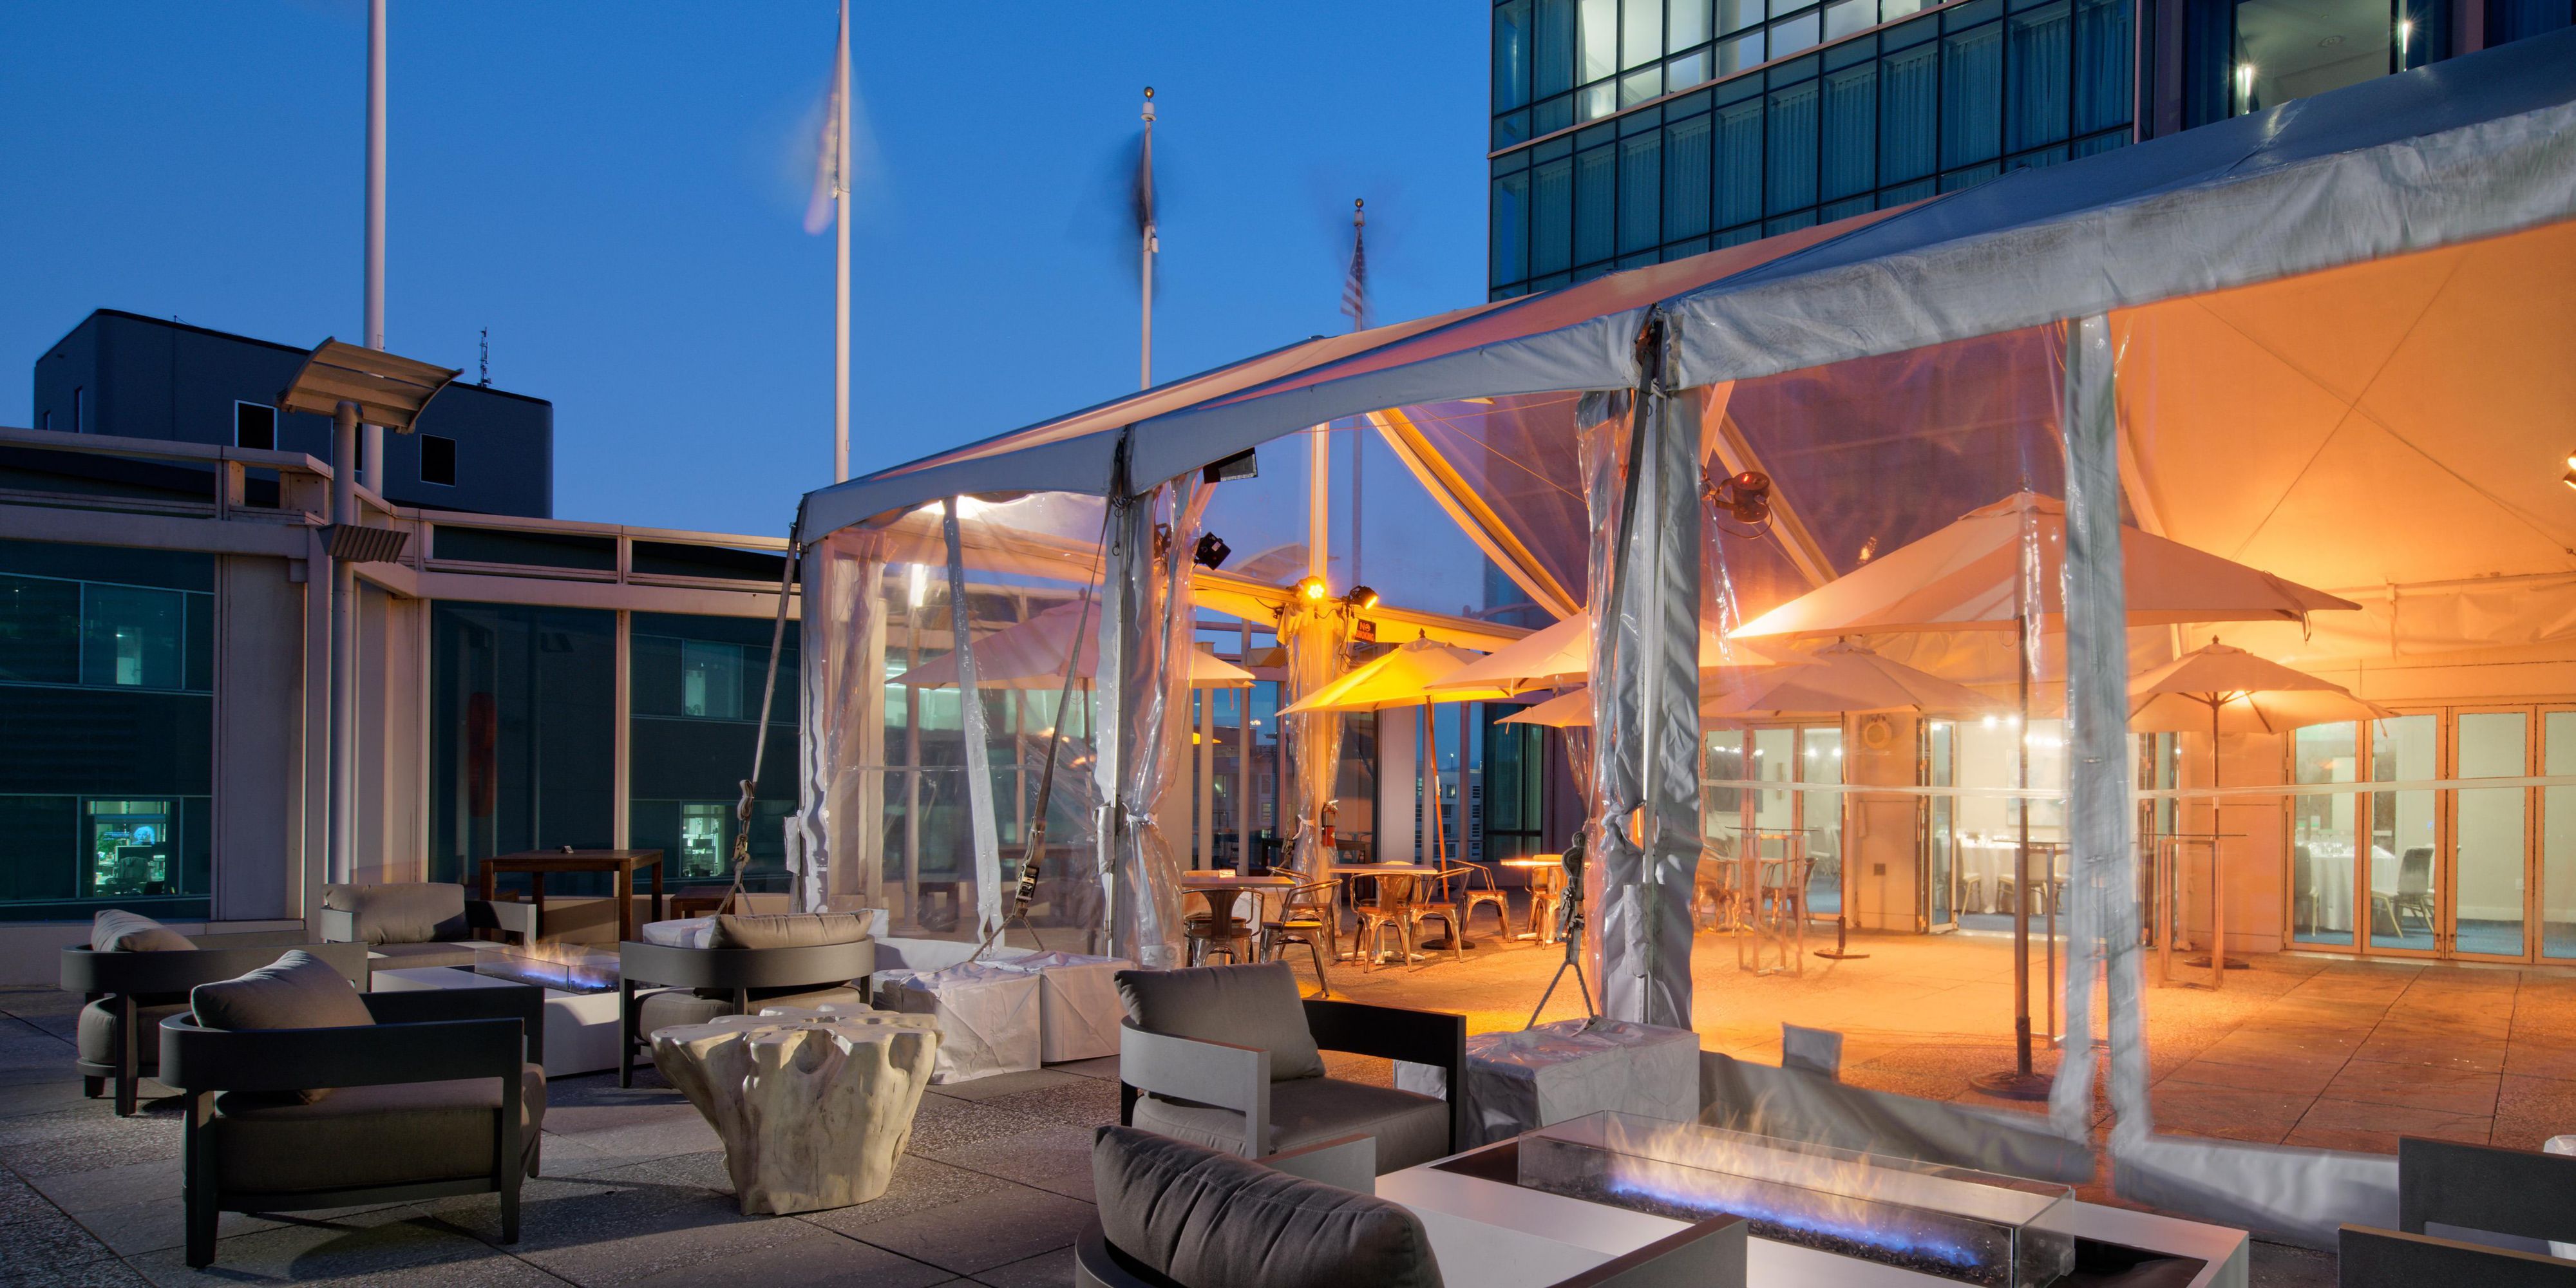
- Open Air Meetings and Events
- Kosher Event Experiences
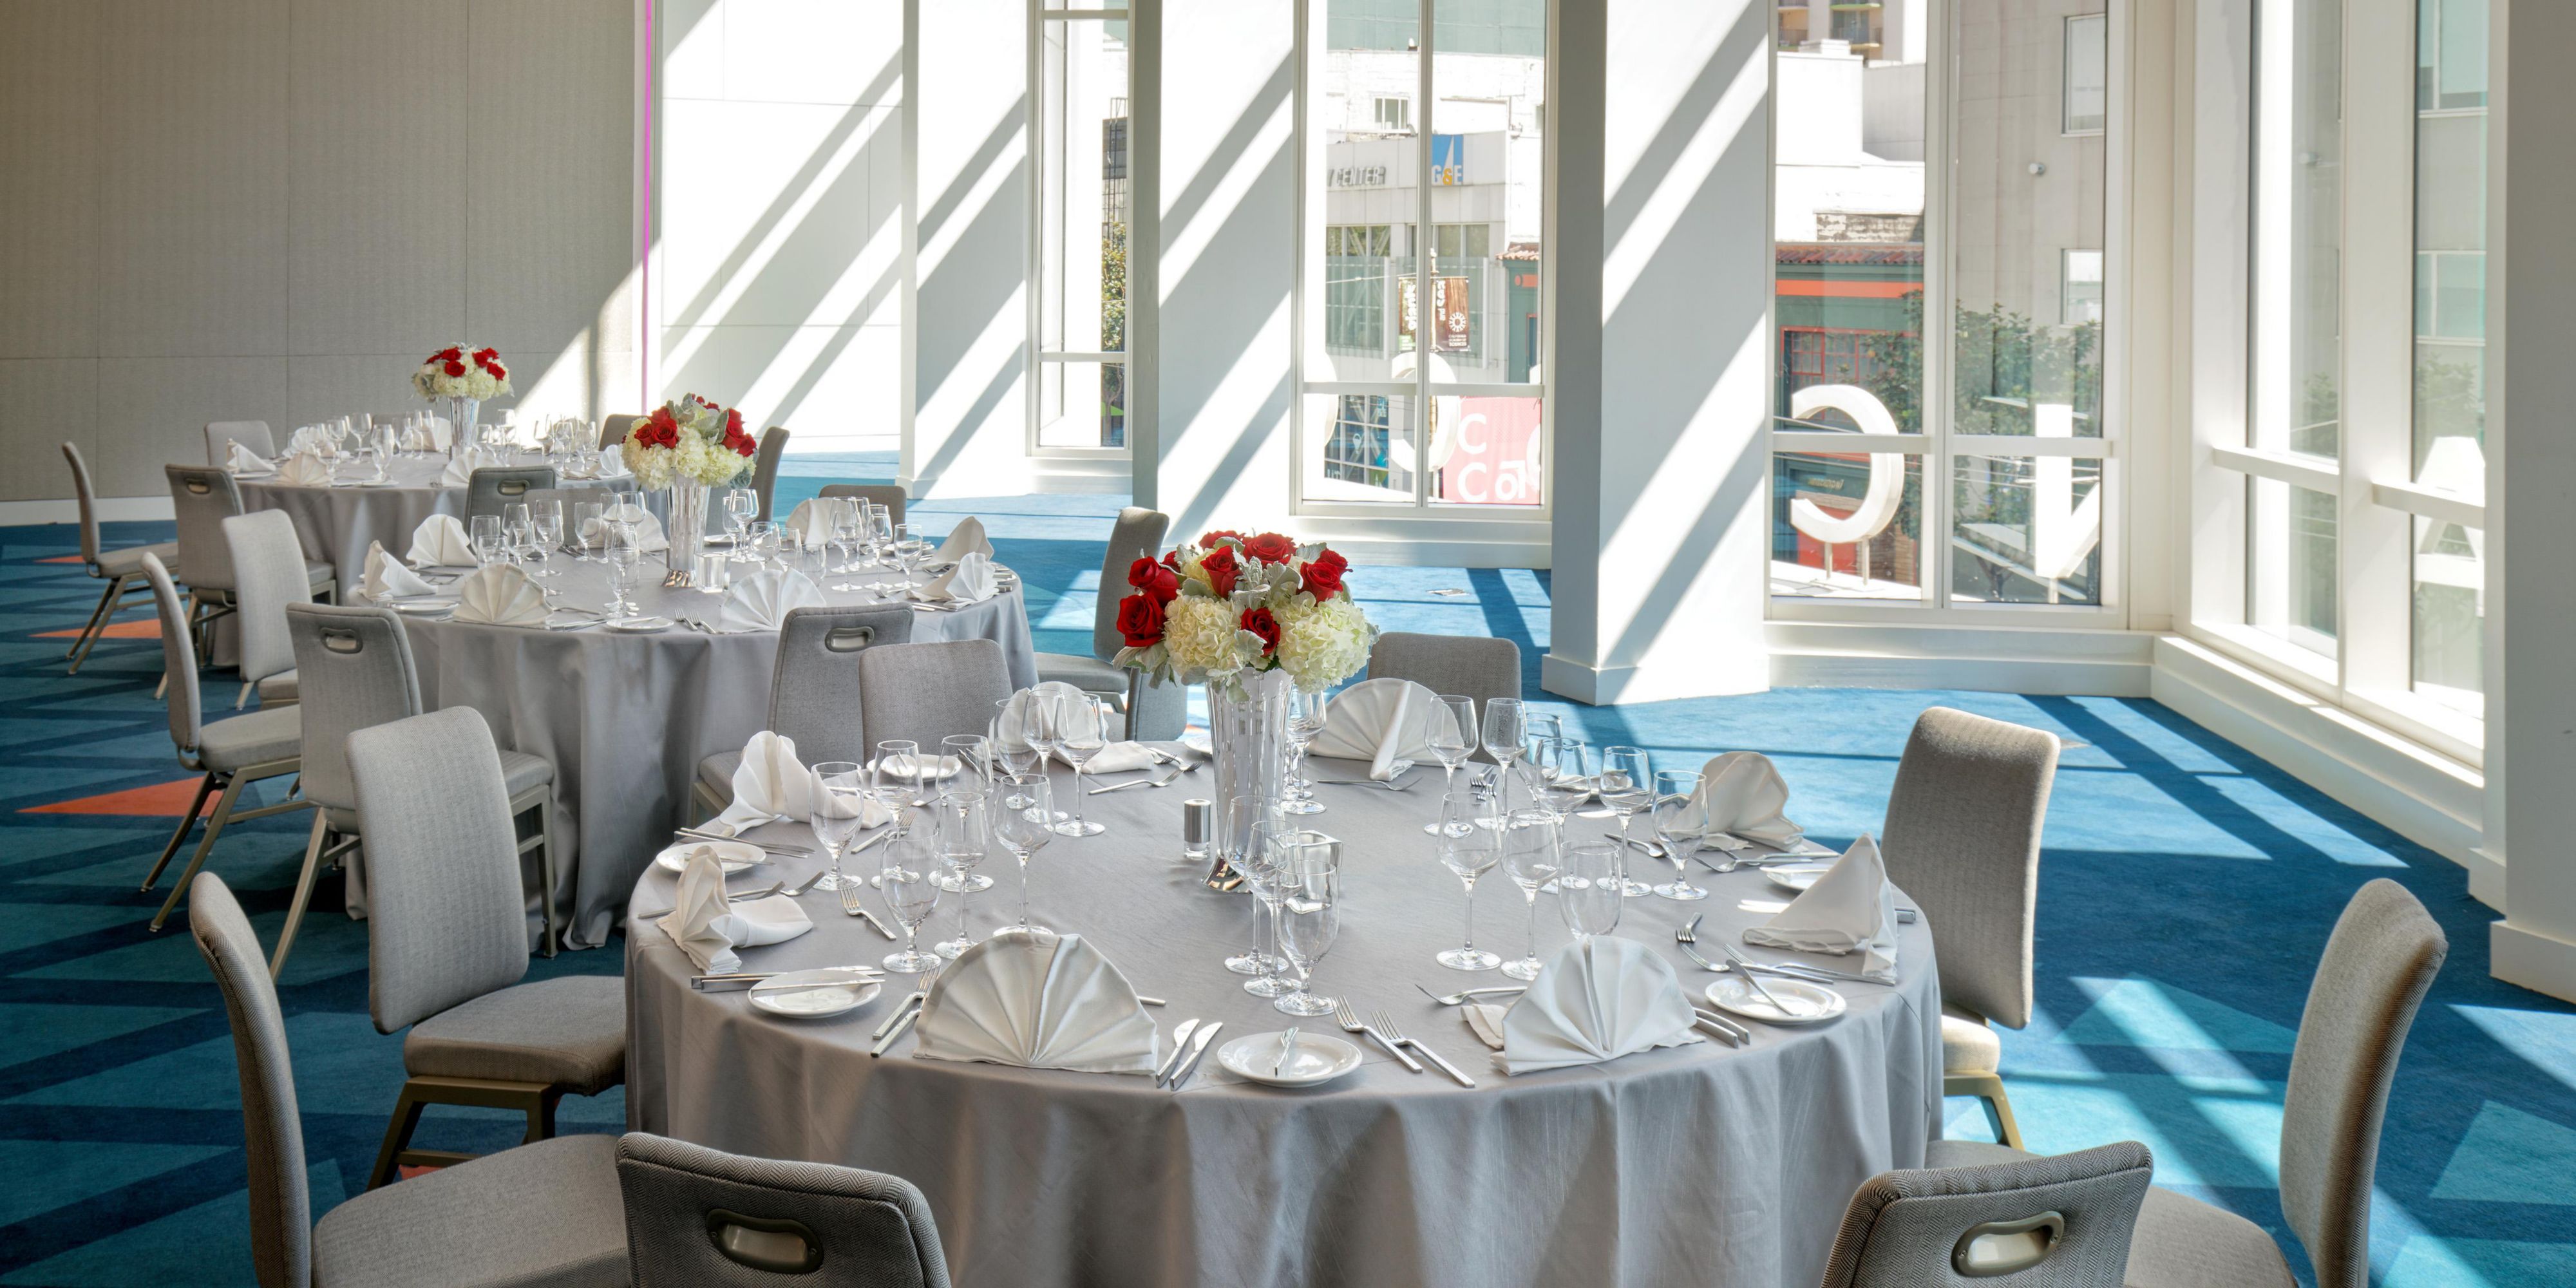
Grand Ballroom
For more information about this meeting room, contact the hotel.
3rd Floor
1000 Guests
Golden Gate
For more information about this meeting room, contact the hotel.
3rd Floor
28 Guests
Marina
For more information about this meeting room, contact the hotel.
3rd Floor
40 Guests
Mission
For more information about this meeting room, contact the hotel.
3rd Floor
40 Guests
SoMa
For more information about this meeting room, contact the hotel.
3rd Floor
40 Guests
Union Square
For more information about this meeting room, contact the hotel.
3rd Floor
150 Guests
Yerba Buena
For more information about this meeting room, contact the hotel.
3rd Floor
39 Guests
Cathedral Hill
For more information about this meeting room, contact the hotel.
4th Floor
55 Guests
Laurel Hill
For more information about this meeting room, contact the hotel.
4th Floor
55 Guests
Nob Hill
For more information about this meeting room, contact the hotel.
4th Floor
55 Guests
Potrero Hill
For more information about this meeting room, contact the hotel.
4th Floor
40 Guests
Russian Hill
For more information about this meeting room, contact the hotel.
4th Floor
40 Guests
Telegraph Hill
For more information about this meeting room, contact the hotel.
4th Floor
150 Guests
Twin Peaks
For more information about this meeting room, contact the hotel.
4th Floor
66 Guests
Executive Boardroom
For more information about this meeting room, contact the hotel.
4th Floor
14 Guests
InterContinental Ballroom
For more information about this meeting room, contact the hotel.
5th thru 9th Floor
800 Guests
Fremont
For more information about this meeting room, contact the hotel.
5th thru 9th Floor
55 Guests
Howard
For more information about this meeting room, contact the hotel.
5th thru 9th Floor
55 Guests
Jackson
For more information about this meeting room, contact the hotel.
5th thru 9th Floor
40 Guests
Montgomery
For more information about this meeting room, contact the hotel.
5th thru 9th Floor
40 Guests
Patri
For more information about this meeting room, contact the hotel.
5th thru 9th Floor
40 Guests
Stockton
For more information about this meeting room, contact the hotel.
5th thru 9th Floor
42 Guests
Sutter
For more information about this meeting room, contact the hotel.
5th thru 9th Floor
110 Guests
Grand Ballroom Foyer
Pre-function Area
3rd Floor
270 Guests
Pacific Foyer
Pre-function Area
4th Floor
150 Guests
InterContinental Ballroom Foyer
Pre-function Area
5th thru 9th Floor
270 Guests
We've got you covered
-
Shipping available
-
Meeting registration services
-
Printing services
-
Creative meeting and event concept consultation
-
Fax services
-
Dry cleaning pickup or laundry valet
-
Wi-Fi access throughout the hotel
-
Event planning available
-
Catering available