


Your session will expire in 5 minutes, 0 seconds, due to inactivity.
Stay Logged In
You're currently viewing this site in a different language. Would you like this to make your default language?
You can change your country and language settings in the future by using the selector at the top of the page.


Hotel Indigo Austin Downtown - University Meetings & events

Let your next gathering channel the creative spirit of Austin. With 5,376 sq. ft. across six distinctive spaces, we host everything from rooftop receptions to intimate strategy sessions, all wrapped in bold design and neighborhood energy.
- Gather Here, Go Bold
One Knite
850 sq. ft. of flexible event space with natural light and French doors opening to the pool terrace and bar. Ideal for meetings and receptions.
Mezzanine Floor
50 Guests
Pressler's Garden
546 sq. ft. of flexible meeting space with floor-to-ceiling windows, natural light and views of Red River Street and iconic Stubb's.
Mezzanine Floor
36 Guests
Jacoby's Garden
650 sq. ft. of flexible event space with floor-to-ceiling windows, abundant natural light and views of Red River Street and iconic Stubb's.
Mezzanine Floor
50 Guests
Scholz Garden
660 sq. ft. of flexible event space with floor-to-ceiling windows, abundant natural light and views of Red River Street and iconic Stubb's.
Mezzanine Floor
40 Guests
Turner Hall
Our 210 sq. ft. Turner Hall boardroom offers an intimate setting with wireless connectivity and a presentation TV, ideal for small meetings.
Mezzanine Floor
12 Guests
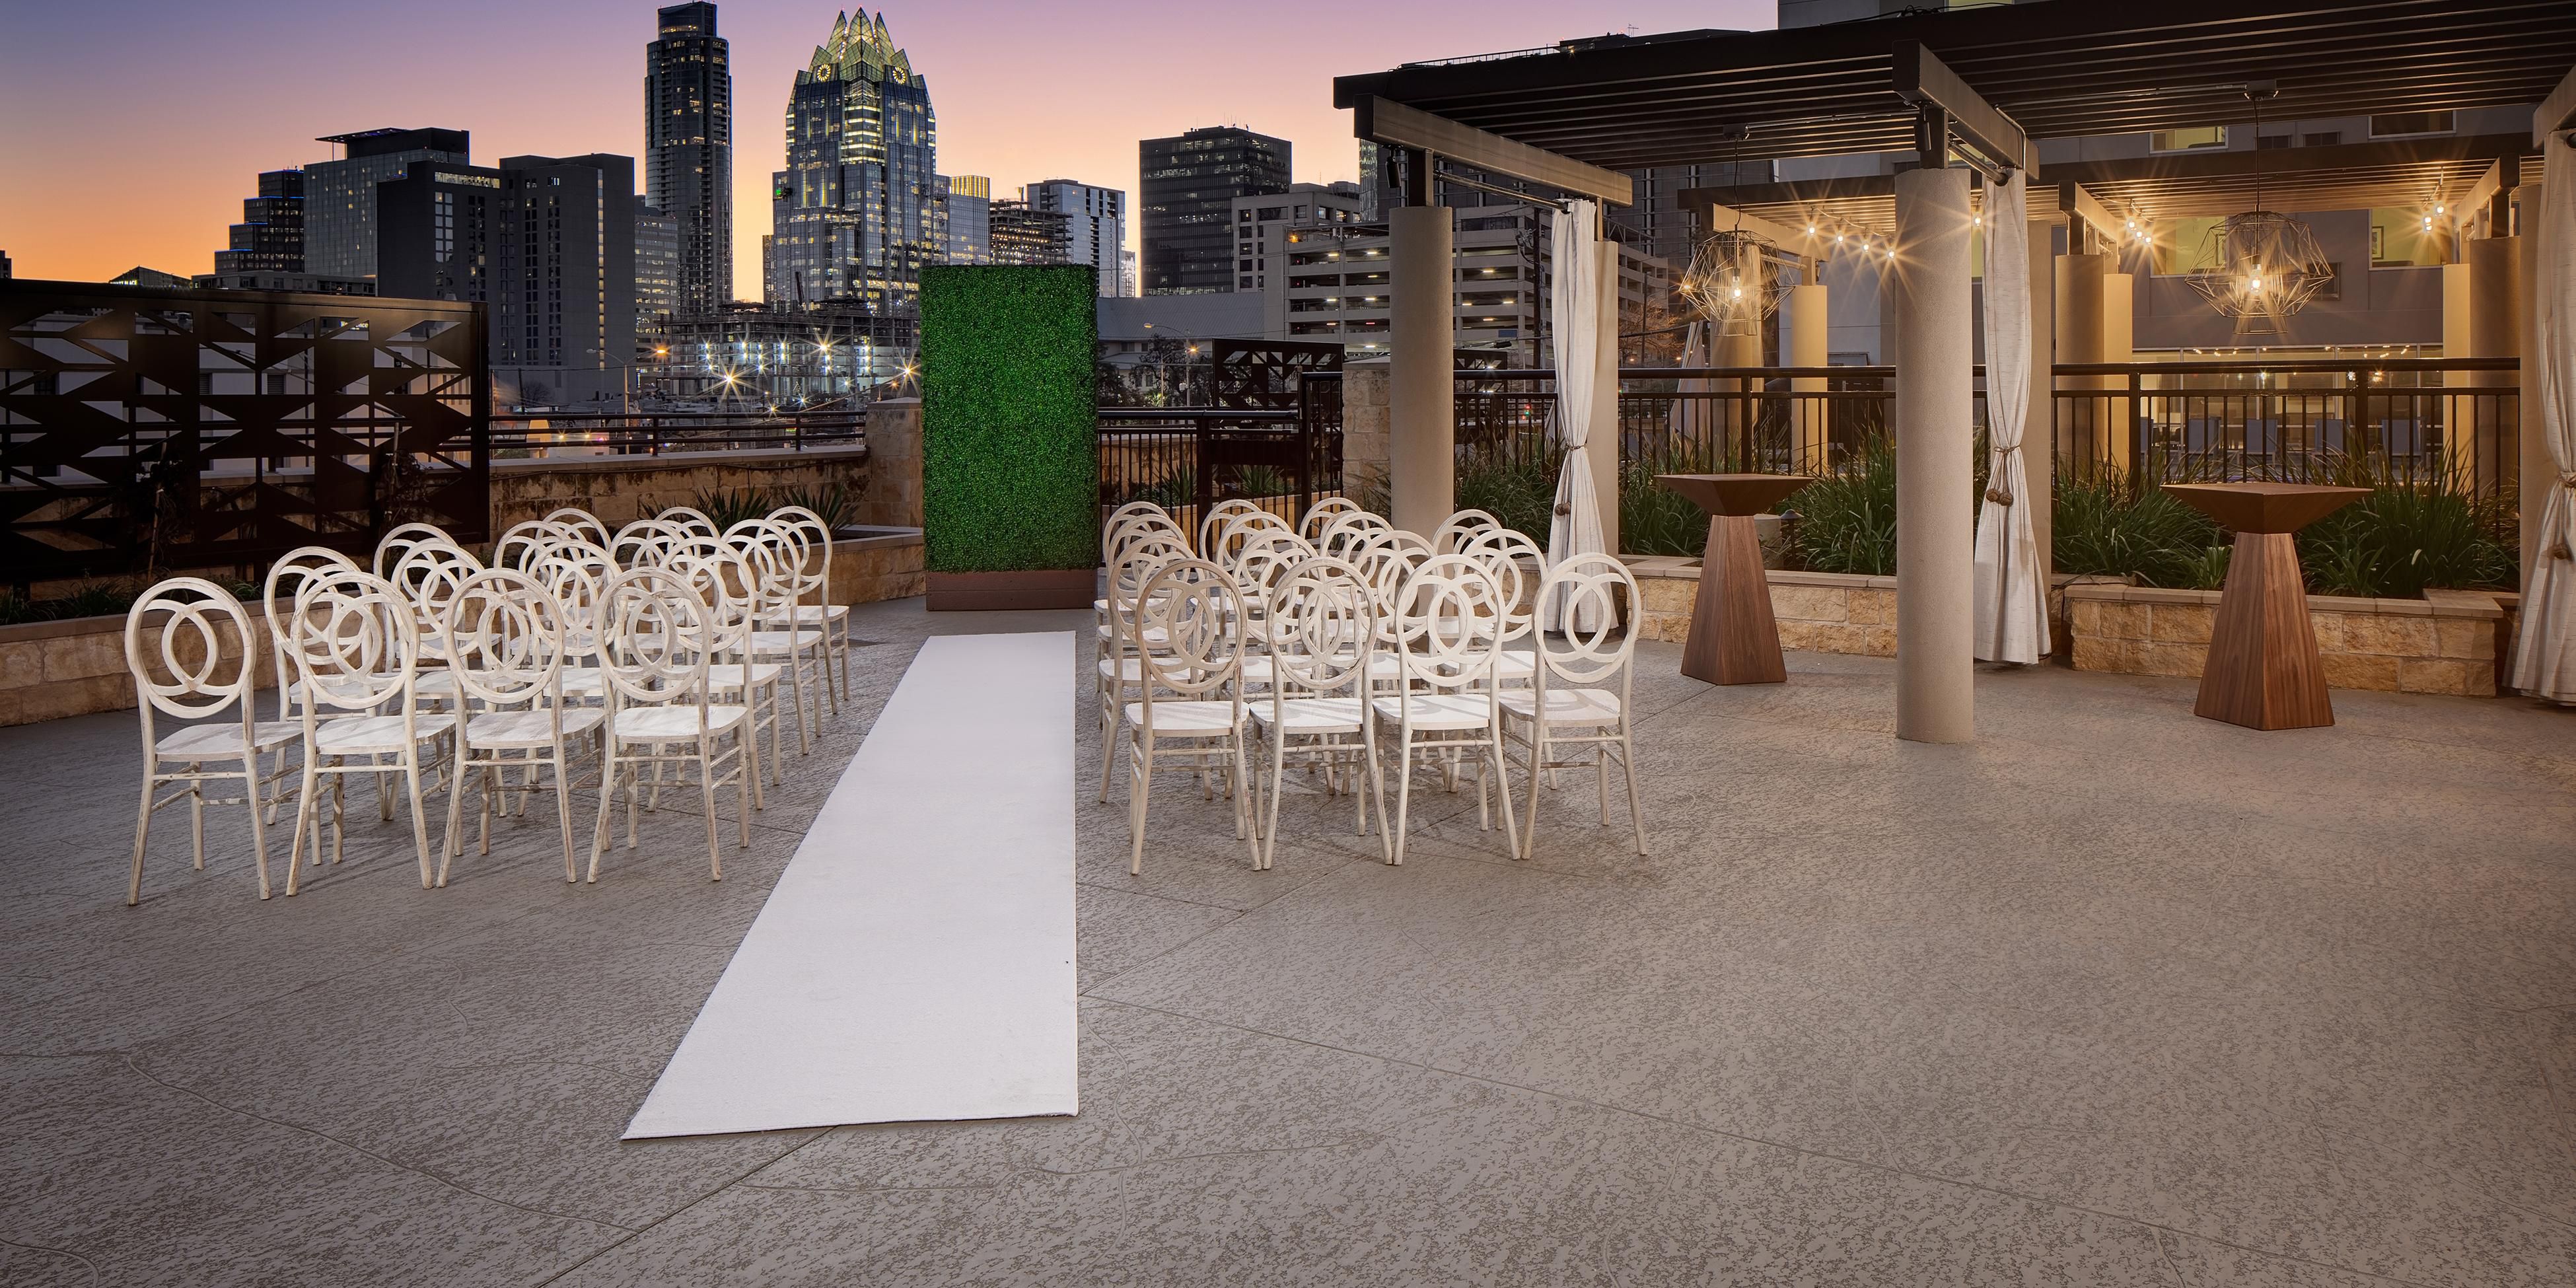
Skyline Rooftop
Our 2,400 sq. ft. Skyline Rooftop offers a distinctive outdoor event setting with a poolside bar, spacious patio and stunning views of the Downtown Austin skyline.
Mezzanine Floor
150 Guests
We've got you covered
-
Comprehensive multimedia + audio visual support
-
Shipping available
-
Printing services
-
Creative meeting and event concept consultation
-
Scanner
-
Fax services
-
Printer
-
Wireless internet access throughout the hotel
-
Event planning available
-
Catering available

Event Offers
Have more questions?
